Kyle Biggers

BEDS4
BATHS2 full 1 partial
SQUARE FEET2,296
MLS#26013124
STATUSPrice Change
PROPERTY TYPEResidential - Single Family
SUBDIVISIONLUDINGTON HGTS
NEIGHBORHOODLittle Rock
Property Description
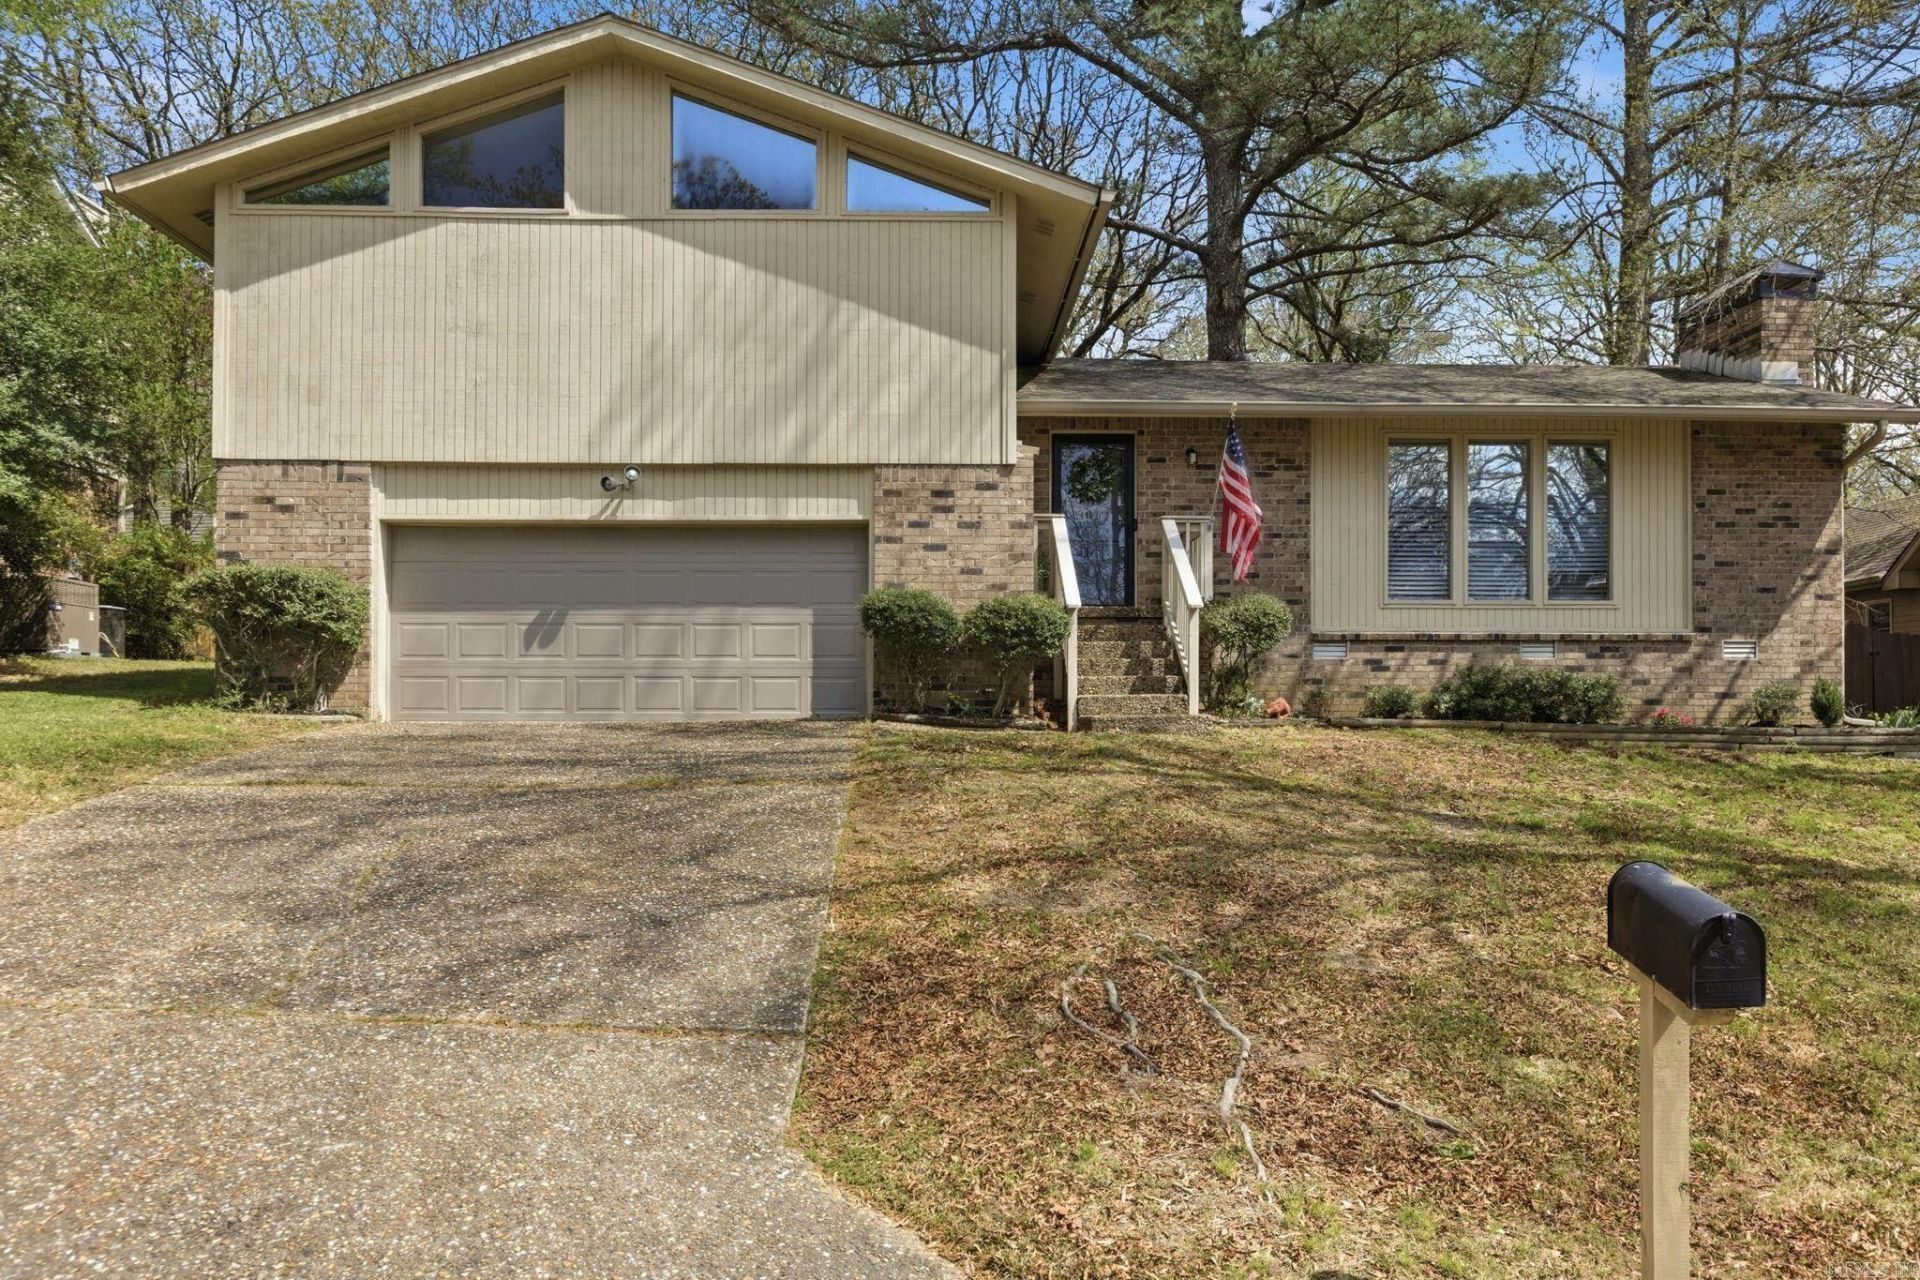
This exceptional newly updated tri-level floor plan offers unmatched flexibility, with a spacious master suite, two additional bedrooms upstairs and versatile bedroom / bonus room ideal for a home office, playroom or media center. The spacious living area features a fireplace with built-ins and new flooring. The backyard is a fully fenced sanctuary for play and relaxation. This home combines style with practicality. Situated just moments away from fitness trails and parks, this is more than a house - Don't miss your chance to own this move- in ready masterpiece.
Property Features
Property Type: Residential - Single Family
Cooling: Central
Fenced: Yes
Heating: Central Heat
Home Style: Traditional
Lot Size: 0.24 Acres
Roof Type: Architectural Shingle
Taxes: $2,520
Year Built: 1979
Amenities
Washer Connection
Dryer Connection-Electric
Smoke Detector(s)
Walk-in Shower
Deck
Fully Fenced
Guttering
Wood Fence
Feature Descriptions
Appliance(s)/Kitchen Equipment: Free-Standing Stove, Microwave, Electric Range, Dishwasher, Disposal, Pantry, Ice Maker Connection
Area Amenities: Playground, Picnic Area, Fitness/Bike Trail
Days on Site: 56
Dining: Separate Dining Room, Eat-In Kitchen
Exterior: Brick & Frame Combo
Fireplace: Woodburning-Prefab., Gas Starter
Flooring: Wood, Tile, Laminate
Lot descriprion: Level, In Subdivision
Lot Dimensions: 0.24 acre(s)
Other Room(s): Laundry
Parking Notes: Garage, Two Car, Auto Door Opener
Sewer: Public Sewer
Water: Public Water
Listed By / Shown By
Listed By
Agency Name: United Real Estate - Central AR
Agency Phone: 501-747-1532
Shown By
Agent Name: Kyle Biggers
Agent Phone:
Agency Title: Crye-Leike Real Estate Services

Source: Arkansas MLS
Estimate Your Payment
Estimated Payment
$ 964.92 per month $667.45 Principal & Interest $210.00 Property Tax $87.47 Homeowner's InsuranceChange Payment Information
Privacy Policy / DMCA Notice / ADA Accessibility


This site is hosted, designed and copyright
© 1994 - 2026 by
Delta Media Group, Inc. -- Patent Pending --
2700 Gristmill Road | MLS# 26013124
This single family home located at 2700 Gristmill Road, Little Rock, AR 72227 is currently listed for sale with an asking price of $299,900. This property was built in 1979 and has 4 bedrooms and 2 full and 1 partial baths with 2296 sq. ft. Gristmill Road is located in the LUDINGTON HGTS subdivision. Search LUDINGTON HGTS real estate on kylebiggers.crye-leike.com today.