Kyle Biggers

BEDS4
BATHS2 full 1 partial
SQUARE FEET3,002
MLS#26022461
STATUSPrice Change
PROPERTY TYPEResidential - Single Family
SUBDIVISIONWildwood III
NEIGHBORHOODCABOT SCHOOL DISTRICT
Property Description
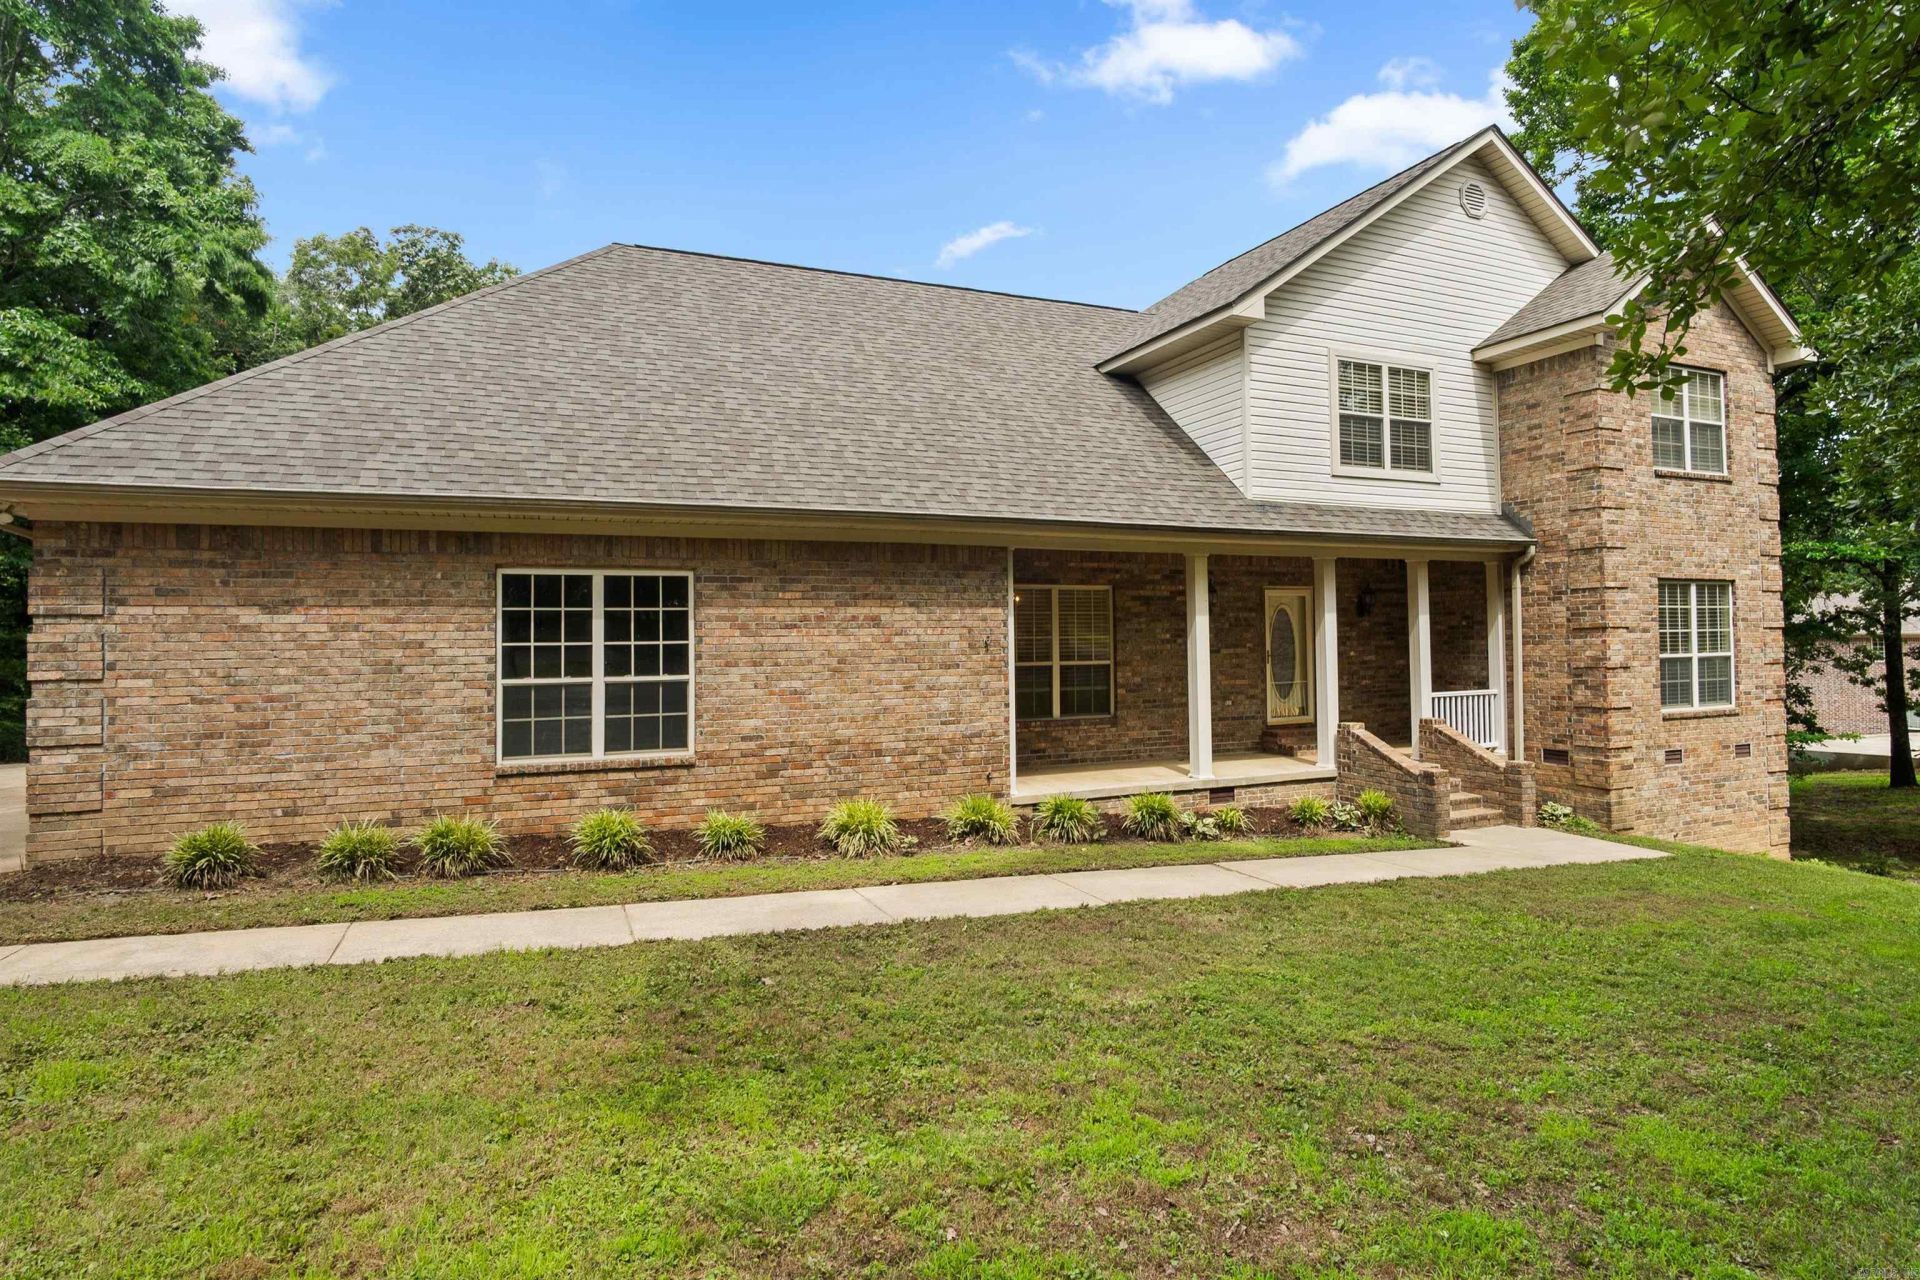
Major Price Improvement! Motivated sellers! Nestled on a private 1-acre lot in the highly desirable Wildwood subdivision just seconds from Mountain Springs Elementary, this spacious 4-bedroom, 2.5-bath home offers over 3,000 square feet with oversized bedrooms, multiple living areas, and abundant storage. The primary suite includes a sitting area that's perfect for a home office or nursery. The versatile fourth bedroom connects to a dedicated theater room with a built-in snack bar, creating the ultimate entertainment space. Outside, enjoy a secluded, tree-lined backyard with room to relax, play, and even a zip line. Recent updates include a new roof and fresh interior paint in 2022. Don't miss this incredible opportunity to own one of Cabot's best values on a full acre!
Property Features
Property Type: Residential - Single Family
Cooling: Central
Fenced: Yes
Heating: Central Heat
Home Style: Traditional
Lot Size: 1.00 Acres
Roof Type: Architectural Shingle
Stories: 2.0
Taxes: $1,622
Year Built: 2001
Amenities
Washer Connection
Dryer Connection-Electric
Water Heater-Electric
Whirlpool/Hot Tub/Spa
Smoke Detector(s)
Floored Attic
Walk-In Closet(s)
Ceiling Fan(s)
Walk-in Shower
Deck
Porch
Partially Fenced
Guttering
Feature Descriptions
Appliance(s)/Kitchen Equipment: Free-Standing Stove, Electric Range, Dishwasher, Disposal, Ice Maker Connection
Days on Site: 32
Dining: Separate Dining Room, Breakfast Bar
Exterior: Brick, Metal/Vinyl Siding
Fireplace: None
Flooring: Carpet, Wood, Tile
Lot descriprion: In Subdivision
Lot Dimensions: 1 acre(s)
Other Room(s): Great Room, Laundry, Media Room/Theater
Parking Notes: Garage, Two Car, Side Entry
Sewer: Septic
Water: Public Water
Listed By / Shown By
Listed By
Agency Name: Venture Realty Group - Cabot
Agency Phone: 501-259-8437
Shown By
Agent Name: Kyle Biggers
Agent Phone:
Agency Title: Crye-Leike Real Estate Services

Source: Arkansas MLS
Estimate Your Payment
Estimated Payment
$ 1,053.71 per month $812.11 Principal & Interest $135.17 Property Tax $106.43 Homeowner's InsuranceChange Payment Information
Privacy Policy / DMCA Notice / ADA Accessibility


This site is hosted, designed and copyright
© 1994 - 2026 by
Delta Media Group, Inc. -- Patent Pending --
35 Wildwood Drive | MLS# 26022461
This single family home located at 35 Wildwood Drive, Cabot, AR 72023 is currently listed for sale with an asking price of $364,900. This property was built in 2001 and has 4 bedrooms and 2 full and 1 partial baths with 3002 sq. ft. Wildwood Drive is located in the Wildwood III subdivision. Search Wildwood III real estate on kylebiggers.crye-leike.com today.